• (203) 757-5000
Elevator Service Company
  • Elevators
    • Traditional Home Elevators
      • Hydraulic Elevators
      • Inline Gear Drive Elevators
    • Luxury Home Elevators
      • Symmetry Asterix
      • Cibes Air
      • Cibes Antera
      • Symmetry Dream
      • Glass Elevators
    • Home Accessibility Elevators
    • Small Footprint Elevators
      • Cibes Ascenda
      • Shaftless Home Elevators
    • Elevator Doors
    • Commercial Elevators
      • LULA Elevator Systems
      • Dumbwaiter
  • Lifts
    • Vertical Platform Lift
      • Cibes Primo
  • Services
    • Home Elevator Installation
    • Commercial Elevator Installation
    • Repairs
    • Evaluations
  • Resources
    • Brochures and Downloads
    • FAQ
    • Blog
  • About
        • Areas We Serve
          • Connecticut
          • New York
          • Rhode Island
          • Massachusetts
        • Partners
        • Testimonials
  • Contact
  • Menu Menu

What Luxury Home Elevator Design Actually Looks Like in a Custom Home

Most homeowners who start researching elevators are thinking about function first: how it works, how much space it takes, what installation involves. But for buyers who have spent years crafting a custom home in Greenwich, along the Connecticut shoreline, or in the high-design communities of Rhode Island and Massachusetts, the design question becomes just as important. Installing a residential elevator in New England means working with a wide range of architectural contexts, and the best installations don’t look like equipment — they look like the house decided to include one. Home elevator design has reached a point where that standard is fully achievable, and this is what it actually looks like.
The Elevator as an Architectural Decision

The most consequential shift in residential elevator thinking is the move from equipment selection to design integration. The choices made about placement, cab materials, and drive system affect the visual character of a home as much as any other interior finish decision.

Focal Point or Hidden Feature

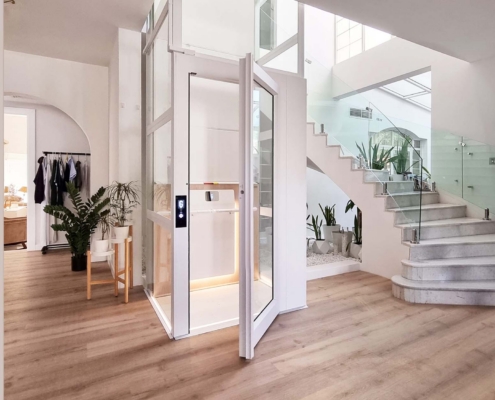
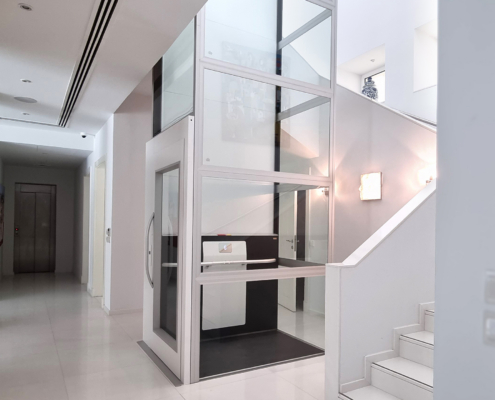
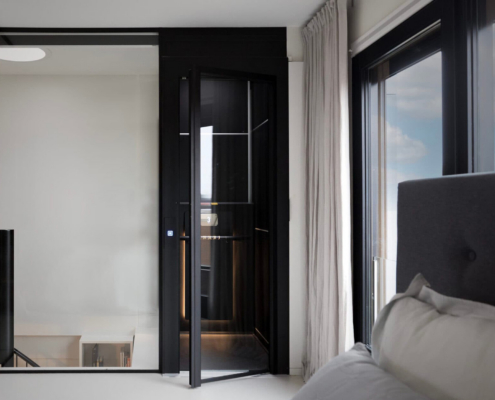
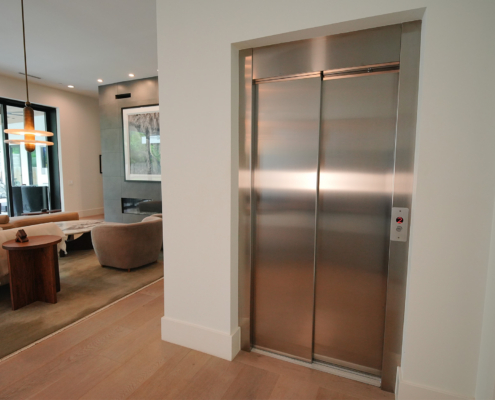
Not every buyer wants the same relationship between their elevator and their living space. Some want the elevator to disappear into a paneled wall or a recessed alcove so it reads as part of the architecture rather than a separate element. Others want it to be a statement: a glass cab visible from the entry or the main living floor, a vertical design feature that earns its place in the home’s visual hierarchy. Luxury home elevators can serve either vision, and the right answer depends entirely on the architecture and the intent behind it.

How New England Architecture Shapes the Design

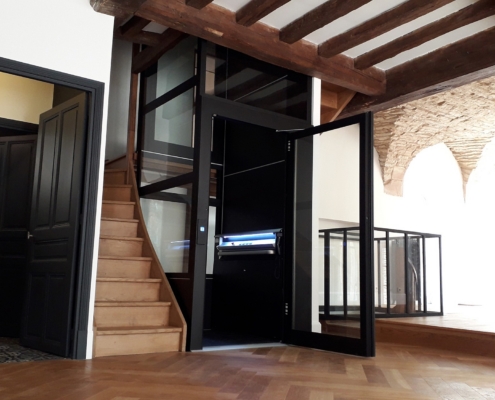
The homes ESCO works in across Connecticut, Rhode Island, and Massachusetts cover a wide range of design languages. Coastal shingle-style estates in Westport and Newport tend toward warm wood tones, brushed nickel, and soft lighting that mirrors the surrounding material palette. Contemporary glass-and-steel new construction in Fairfield County often points toward a panoramic glass cab and minimal hardware. Historic Federal-era townhomes in Providence create a different brief: a cab that honors period detail without looking incongruous. Home elevator design, done well, starts with reading the house.

Home Elevator Finishes and Options That Change the Room

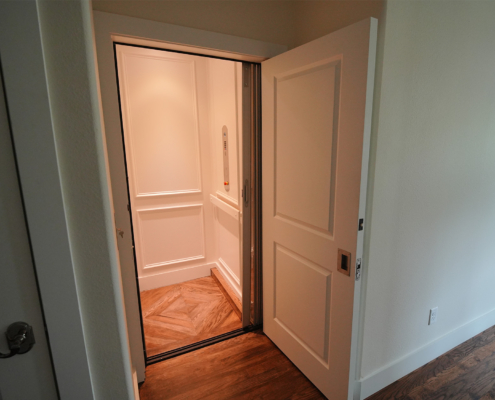
Modern custom home elevator design extends well beyond the mechanical components, and the interior of a cab is a fully customizable space. The range of home elevator finishes and options available today means the cab can be specified to match virtually any architectural finish palette, from lacquered millwork to wide-plank white oak to raw concrete and steel.

Walls, Floors, and Ceilings

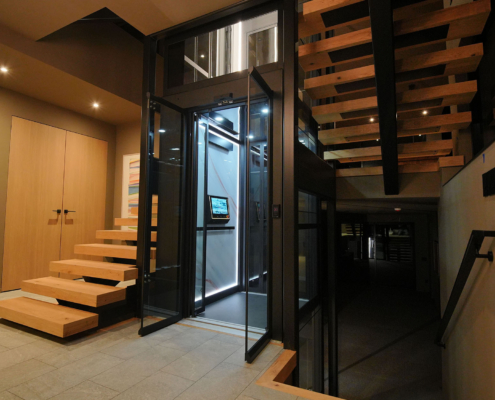
Wall panels can be specified in wood veneer, painted finish, fabric, mirror, or custom laminate. Flooring choices include hardwood, stone, tile, and carpet, typically matched to the adjacent finish or the landing it connects to. Ceiling treatments range from flat painted panels to coffered wood to backlit acrylic, and home elevator interior design at this level treats the cab ceiling with the same attention given to the rest of the room.

Lighting and Hardware as Finishing Details

Lighting inside a cab affects the experience of every ride. Recessed LED downlights, perimeter cove lighting, and backlit ceiling panels all shift how a cab reads in a finished home, and the difference between a deliberate light source and a generic fixture is immediately apparent. Handrail profiles, door hardware, and control panel finishes are specified to match the home’s metalwork, whether that’s satin brass, matte black, brushed chrome, or unlacquered bronze. These details determine whether the space looks considered or like an afterthought.

Drive Systems as a Comfort and Experience Factor

The drive system powering a home elevator affects more than installation logistics. It determines how the elevator sounds, how smoothly it rides, and what the finished mechanical footprint looks like inside a residence where every detail of the built environment has been carefully controlled.

What Each System Actually Feels Like

Hydraulic elevators use a fluid-driven piston and produce a smooth, quiet ride, though they require a machine room adjacent to the shaft for the pump unit. Traction elevators run on a counterweight and cable system and achieve strong ride quality with a compact overhead profile. Shaftless models, like those in the Cibes lineup ESCO carries, eliminate the shaft and machine room entirely through a self-supporting rail structure. Each system produces a different ride character: the smoothness underfoot, the ambient sound level during travel, the sensation of start and stop. In a home where those sensory details matter, drive system selection is as much a comfort decision as a mechanical one.

The Machine Room Question

Luxury buyers consistently raise one concern when the machine room comes up: they don’t want visible mechanical equipment in a finished space. Machine-room-less traction systems and shaftless models both address this directly, keeping the drive mechanism either overhead in a minimal envelope or integrated into the rail structure itself. For new construction projects across Connecticut and Rhode Island where mechanical placement is part of the architectural plan from the start, these options give the design team considerably more flexibility.

Glass and Panoramic Elevators

For buyers who want the elevator to be part of the visual experience of the home rather than a utility tucked out of sight, a glass elevator for home installations represents the clearest expression of home elevator design as architecture.

What Makes Glass Cabs Work Architecturally

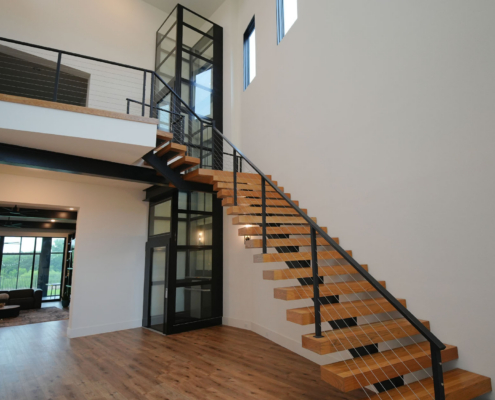
A glass cab introduces vertical movement as a spatial element. Positioned at the center of an open floor plan, at the end of a gallery-style hallway, or adjacent to a double-height entry, a glass home elevator becomes something a homeowner looks at as well as uses. The transparency works in both directions: the cab enters the room’s visual field from multiple levels, which means the interior finishes and the surrounding architecture need to be designed together, not independently.

The Cibes Antera for Panoramic Installations

The Cibes Antera is the panoramic glass elevator ESCO installs for buyers who want that level of design visibility. The Z90 configuration features full glass panels on three sides with minimal framing, keeping sightlines open and the cab interior prominent. It performs particularly well in the contemporary new construction projects ESCO handles across Fairfield County, the Connecticut coast, and the high-design residential communities throughout Rhode Island and Massachusetts.

For buyers focused on home elevator design at this level, the right product and the right installation partner make a significant difference. The Cibes Antera is ESCO’s premier glass home elevator, installed across Connecticut, New York, Rhode Island, and Massachusetts.

Explore the Cibes Antera

What a Luxury Elevator Does for Home Value in New England

A home elevator is a permanent feature, and buyers in Greenwich, Westport, Newport, and the high-value communities throughout Rhode Island and Massachusetts increasingly treat it as one. Unlike temporary mobility solutions that are removed before listing, an elevator stays with the property and differentiates it in a competitive luxury segment. For new construction buyers specifying finishes from the ground up, adding an elevator during the build is both a livability decision and a long-term investment in the home’s resale position.

What the Design Process Looks Like With ESCO

Home elevator design at this scale is a collaborative process that starts with the home itself, not a product catalog. For buyers pursuing a fully custom home elevator design, the conversation begins with the floor plan, the architectural finish palette, the staircase layout, and any spatial constraints the project presents.

From the First Conversation to the Finished Installation

From that context, the team works through drive system selection, cab configuration, interior finishes, and hardware, connecting each decision back to how it will read in the finished space. For new construction projects, ESCO coordinates directly with the architect and builder from the rough-in stage forward, keeping the elevator integrated into the design process rather than appended at the end.

The Right Starting Point Is a Real Conversation

An elevator designed at this level requires a partner who understands both the product and the home it’s going into. ESCO has been installing residential elevators across Connecticut, New York, Rhode Island, and Massachusetts since 1948, with a catalog that includes Cibes Symmetry models built for the quality expectations of luxury new construction and high-end renovation. The range of customization available today makes it entirely possible to design an elevator that looks like it was always meant to be there.

If you’re in the early stages of a build or a renovation and want to talk through what home elevator design looks like for your specific project, ESCO’s team is the right starting point. Reach out when you’re ready to have that conversation.

Share This Post

  • Share on Facebook
  • Share on X
  • Share on Pinterest
  • Share on LinkedIn
  • Share on Tumblr
  • Share on Vk
  • Share on Reddit
  • Share by Mail

More Like This

Contemporary home elevator with glass doors and wooden staircase.

What Connecticut Homeowners Need to Know Before a Residential Elevator Installation

Residential
https://www.elevatorserviceco.com/wp-content/uploads/2026/03/primo-DB445000_Duprat-Fontaine-les-Dij-Kalea-14.jpg 1250 2000 Abstrakt Marketing /wp-content/uploads/2026/01/ESCO-Logo-Color.png Abstrakt Marketing2026-10-05 15:38:422026-10-05 15:38:46What Connecticut Homeowners Need to Know Before a Residential Elevator Installation
Residential elevator installed adjacent to a staircase

Why a Shaftless Home Elevator Outperforms a Stairlift for Most Homeowners

Residential
https://www.elevatorserviceco.com/wp-content/uploads/2026/06/home-elevator-near-staircase.jpg 1250 2000 Abstrakt Marketing /wp-content/uploads/2026/01/ESCO-Logo-Color.png Abstrakt Marketing2026-10-05 15:30:512026-10-05 15:30:55Why a Shaftless Home Elevator Outperforms a Stairlift for Most Homeowners
Cibes Air home lift installation

What Builders and Architects Need to Know About Residential Elevator Requirements

Residential
https://www.elevatorserviceco.com/wp-content/uploads/2026/03/elevators-and-lifts-by-cibes-symmetry-cibes-air-2920x1643-1-scaled-1.jpg 1250 2000 Abstrakt Marketing /wp-content/uploads/2026/01/ESCO-Logo-Color.png Abstrakt Marketing2026-10-05 14:04:302026-10-05 14:04:37What Builders and Architects Need to Know About Residential Elevator Requirements
Homeowner comparing shafted and shaftless home elevator options

What to Know About Residential Elevator Dimensions Before Your First Consultation

Installation, Residential
https://www.elevatorserviceco.com/wp-content/uploads/2026/06/do-home-elevators-need-a-shaft.jpg 1440 2560 Abstrakt Marketing /wp-content/uploads/2026/01/ESCO-Logo-Color.png Abstrakt Marketing2026-10-05 09:51:392026-10-05 09:51:44What to Know About Residential Elevator Dimensions Before Your First Consultation
Cibes Antera In Colorado Home Dsc04216

How to Partner With the Best Elevator Contractor on Your Next Residential Build

Residential
https://www.elevatorserviceco.com/wp-content/uploads/2026/08/Cibes-Antera-In-Colorado-Home-DSC04216.jpg 1250 2000 Abstrakt Marketing /wp-content/uploads/2026/01/ESCO-Logo-Color.png Abstrakt Marketing2026-10-05 09:47:342026-10-05 09:47:43How to Partner With the Best Elevator Contractor on Your Next Residential Build
Cibes Air Elevator In Luxurious Home

How Much Does a Home Elevator Cost in New England?

Residential
https://www.elevatorserviceco.com/wp-content/uploads/2026/08/Cibes-Air-Elevator-in-luxurious-home.jpg 1250 2000 Abstrakt Marketing /wp-content/uploads/2026/01/ESCO-Logo-Color.png Abstrakt Marketing2026-08-06 08:37:422026-08-10 10:07:52How Much Does a Home Elevator Cost in New England?
Homeowner comparing shafted and shaftless home elevator options

Do Home Elevators Need a Shaft?

Residential
https://www.elevatorserviceco.com/wp-content/uploads/2026/06/do-home-elevators-need-a-shaft.jpg 1440 2560 Kayla Fawe /wp-content/uploads/2026/01/ESCO-Logo-Color.png Kayla Fawe2026-06-30 14:03:522026-07-12 09:40:33Do Home Elevators Need a Shaft?
Residential elevator installed in a multi-story home

Where Can a Home Elevator Be Installed? A Placement Guide for Homeowners

Residential
https://www.elevatorserviceco.com/wp-content/uploads/2026/06/home-elevator-placement-guide.jpg 1250 2000 Kayla Fawe /wp-content/uploads/2026/01/ESCO-Logo-Color.png Kayla Fawe2026-06-22 16:54:472026-07-12 09:40:34Where Can a Home Elevator Be Installed? A Placement Guide for Homeowners
Home Elevator Existing Home Retrofit Ct

Can You Add a Home Elevator to an Existing Home?

Residential
https://www.elevatorserviceco.com/wp-content/uploads/2026/06/home-elevator-existing-home-retrofit-ct.jpg 1250 2000 Kayla Fawe /wp-content/uploads/2026/01/ESCO-Logo-Color.png Kayla Fawe2026-06-22 13:50:252026-07-12 09:40:34Can You Add a Home Elevator to an Existing Home?
Previous Previous Previous Next Next Next

Categories

  • Installation
  • Residential

Location

Address
47 Water St.
Torrington, CT 06790

Get In Touch

Phone
203-757-5000

Email
[email protected]

Solutions

Residential Elevator Installation

Commercial Elevator Installation

LULAs

Vertical Lift Systems

Elevator & Lift Services

About Us

Connecticut’s largest independent elevator contractor, also serving New York, Rhode Island, and Massachusetts.

Website by Abstrakt Marketing Group ©
  • Sitemap
  • Privacy Policy
Link to: What to Know About Residential Elevator Dimensions Before Your First Consultation Link to: What to Know About Residential Elevator Dimensions Before Your First Consultation What to Know About Residential Elevator Dimensions Before Your First Consul...Homeowner comparing shafted and shaftless home elevator options Link to: What Builders and Architects Need to Know About Residential Elevator Requirements Link to: What Builders and Architects Need to Know About Residential Elevator Requirements Cibes Air home lift installationWhat Builders and Architects Need to Know About Residential Elevator Requir...
Scroll to top Scroll to top Scroll to top

This site uses cookies. By continuing to browse the site, you are agreeing to our use of cookies.

AcceptLearn more

Cookie and Privacy Settings


How we use cookies

We may request cookies to be set on your device. We use cookies to let us know when you visit our websites, how you interact with us, to enrich your user experience, and to customize your relationship with our website.

Click on the different category headings to find out more. You can also change some of your preferences. Note that blocking some types of cookies may impact your experience on our websites and the services we are able to offer.

Essential Website Cookies

These cookies are strictly necessary to provide you with services available through our website and to use some of its features.

Because these cookies are strictly necessary to deliver the website, refusing them will have impact how our site functions. You always can block or delete cookies by changing your browser settings and force blocking all cookies on this website. But this will always prompt you to accept/refuse cookies when revisiting our site.

We fully respect if you want to refuse cookies but to avoid asking you again and again kindly allow us to store a cookie for that. You are free to opt out any time or opt in for other cookies to get a better experience. If you refuse cookies we will remove all set cookies in our domain.

We provide you with a list of stored cookies on your computer in our domain so you can check what we stored. Due to security reasons we are not able to show or modify cookies from other domains. You can check these in your browser security settings.

Other external services

We also use different external services like Google Webfonts, Google Maps, and external Video providers. Since these providers may collect personal data like your IP address we allow you to block them here. Please be aware that this might heavily reduce the functionality and appearance of our site. Changes will take effect once you reload the page.

Google Webfont Settings:

Google Map Settings:

Google reCaptcha Settings:

Vimeo and Youtube video embeds:

Accept settingsHide notification only