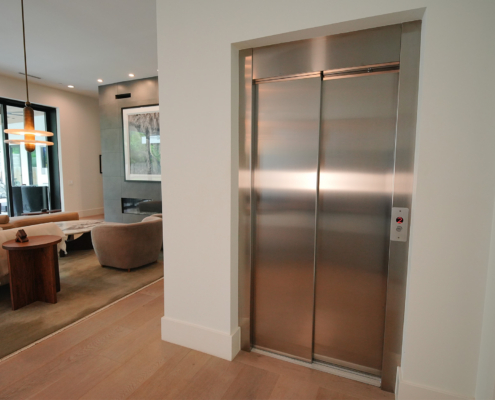
What Builders and Architects Need to Know About Residential Elevator Requirements
Elevator planning that starts during framing instead of schematic design creates problems that don’t fully surface until they’re expensive to fix: hoistways that require structural rework, electrical disconnects placed in the wrong location, pit depths that conflict with foundation details, and permit timelines that compress the overall schedule. For builders and architects working on custom residential projects in Connecticut, New York, Rhode Island, and Massachusetts, the residential elevator requirements that matter most are the ones resolved before construction documents are issued. This reference covers the specs, timelines, and coordination points that keep elevator installations on track from the start.