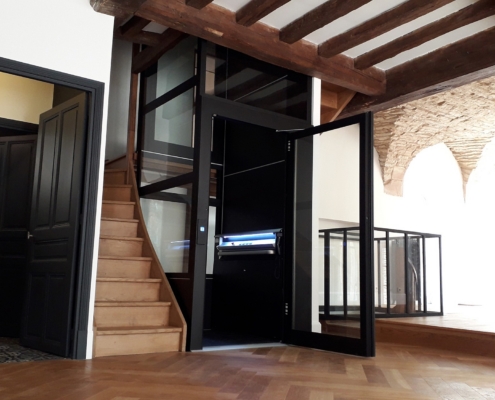
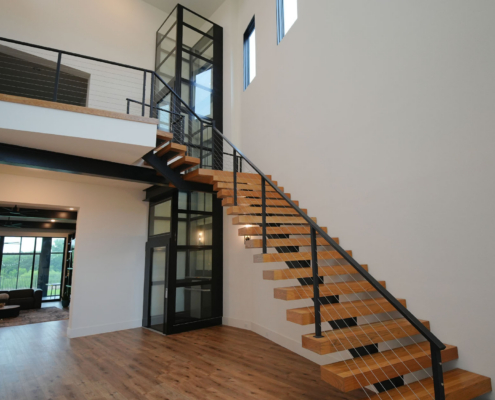
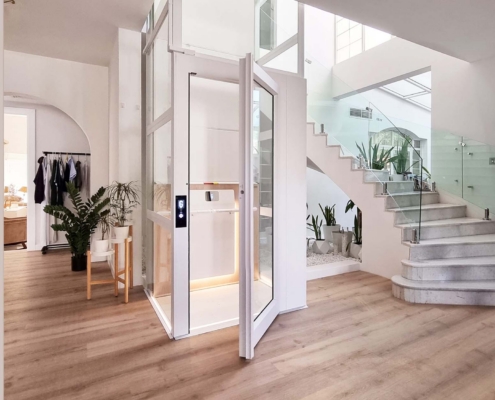
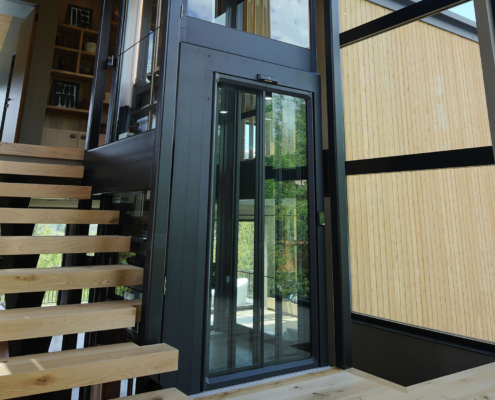
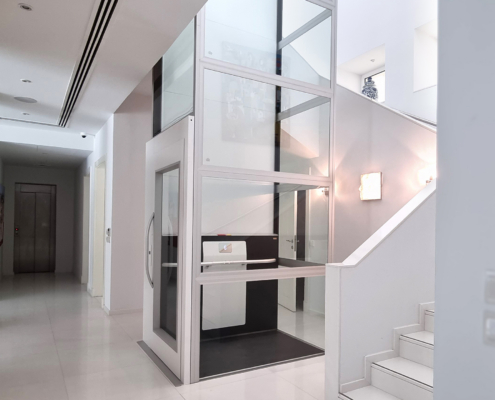
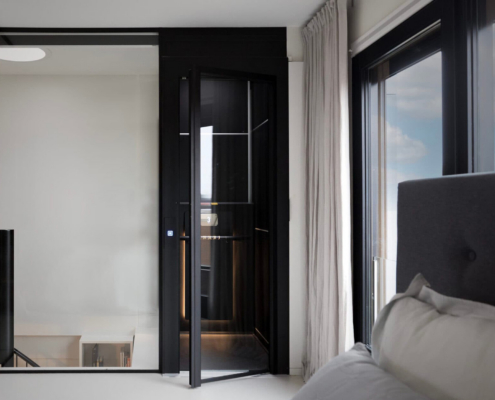
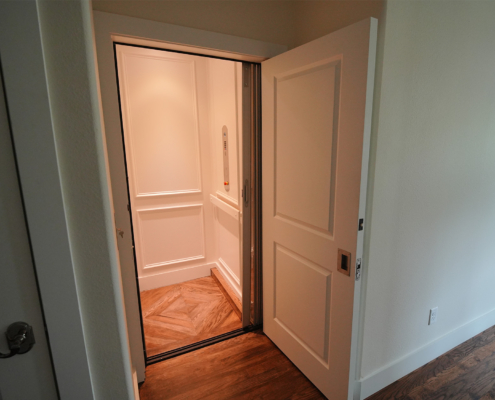
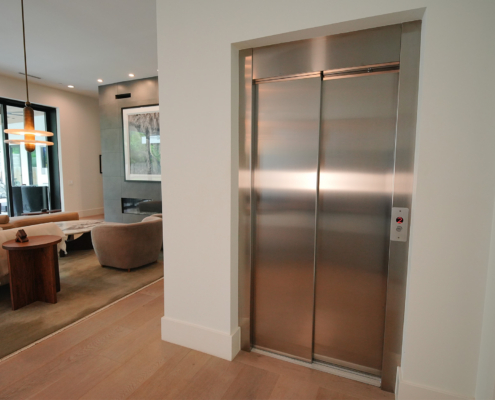
A residential elevator requires a dedicated hoistway, a pit at the base, and a specific amount of overhead clearance at the top. All three requirements interact with load-bearing elements, ceiling heights, and the foundation plan in ways that are straightforward to accommodate when the design is still fluid.
Floor plans routinely assume vertical circulation is handled by stairs, so adding a hoistway after the fact often means taking square footage from an adjacent room, converting a stacked closet, or modifying a structural wall. Placement decisions are among the first conversations to have, because they shape which walls are affected and how the hoistway footprint sits relative to the rooms on each floor.
What Gets Locked In Before You Can Change It
Once concrete is poured and framing is complete, the range of elevator options narrows considerably. Drive system selection, whether hydraulic, inline gear drive, or shaftless, shapes the rough-in requirements and determines whether a machine room is needed and where.
Electrical rough-in is another item that needs to be in the plan before walls close; most residential systems require a dedicated circuit, and the panel location has to account for the conduit run. Permit timelines in Connecticut and neighboring states can add weeks to a project, which makes early code review a scheduling matter as much as a compliance one.